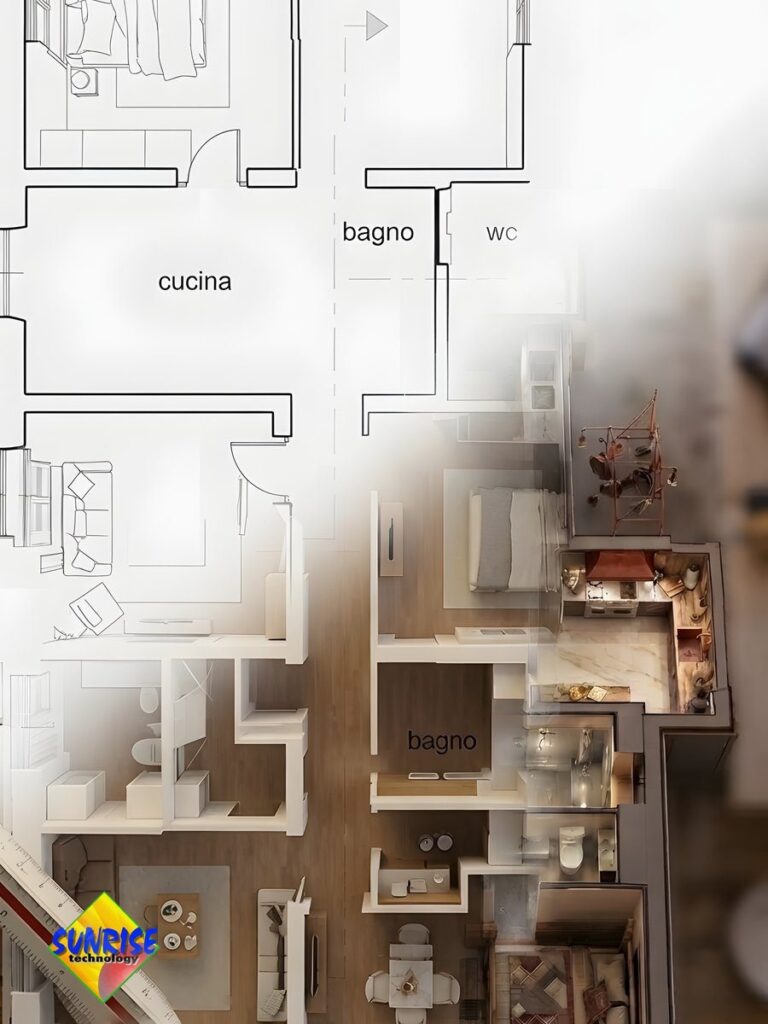
From 2D Floor Plan to Furnished 3D Model with AI
How to turn a simple 2D floor plan into a photorealistic 3D model using advanced prompts and AI video generation.
Geometric Fidelity and Visual Hallucinations
Going from a 2D floor plan to 3D has always been complex and expensive. Relying on generative artificial intelligence, however, carries the risk of "visual hallucinations": the AI tends to interpret the drawing freely, inventing non-existent doors, corridors or walls that upend the project. To get reliable results, the 2D floor plan must instead act as an inviolable geometric base on which to build the structure consistently.
Smart Extrusion and Custom Details
Through the combined use of engineered prompts and advanced generative models, it is possible to guide the algorithm so that it strictly respects the technical boundaries. Walls rise vertically following the lines of the drawing and rooms come to life with refined finishes, realistic flooring and furnishings placed in the right spots. The result is a three-dimensional virtual model that combines the rigor of technical design with the beauty of a photorealistic rendering.
From Static Image to Dynamic Time-Lapse
The workflow is divided into well-defined phases:
1. Starting Point: The blank drawing sheet receives the 2D floor plan with the technical notes (kitchen, bathroom, toilet, etc.).
2. Extrusion and Structure: Using a carefully structured prompt, the walls begin to rise vertically in a clean, consistent way, tracing the exact boundaries of the spaces.
3. Fitting Out and Furnishing: The furnishings, flooring finishes and specific details come into play (such as parquet floors, marble tiles, rugs and accessories in the chosen style), populating the rooms without altering the floor area.
DOWNLOAD THE PDF
Download the technical attachment containing the detailed analysis of the process, the configuration parameters and the master prompts, tested and ready to use.